

- 4 Bed
- 2 Bath
- 2746 sqft
- Built in 2017
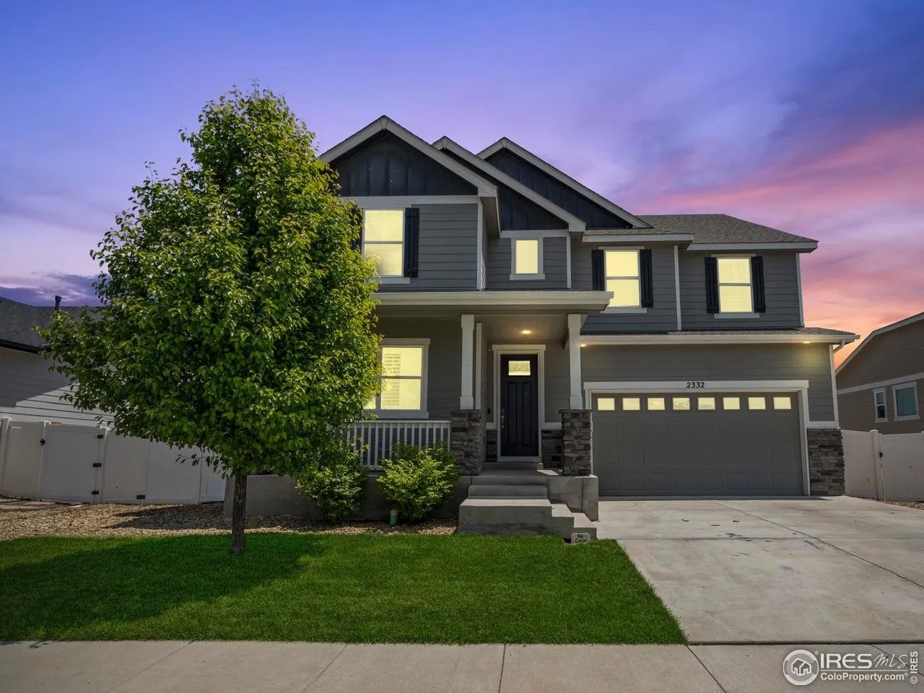
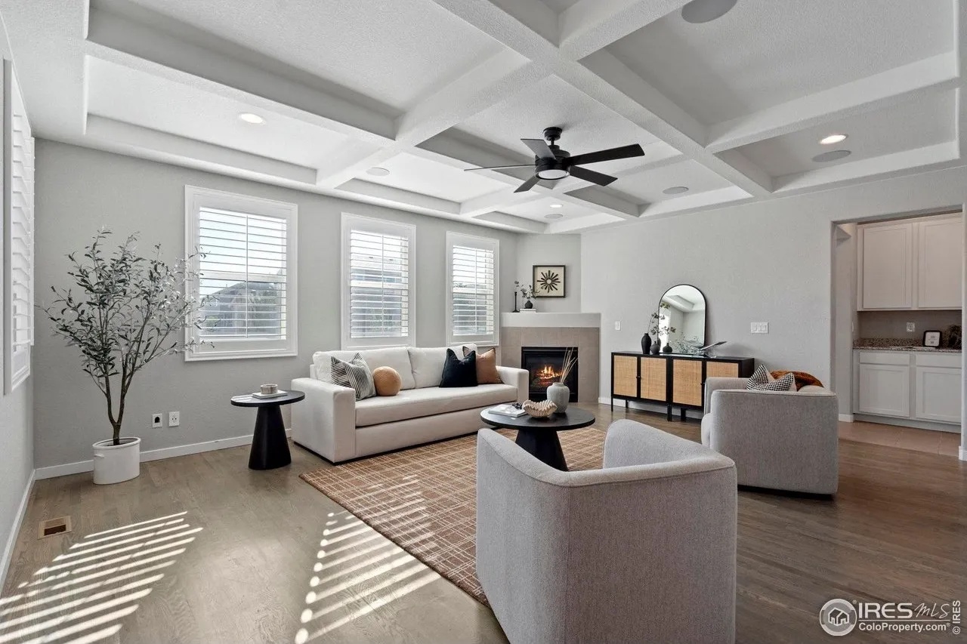
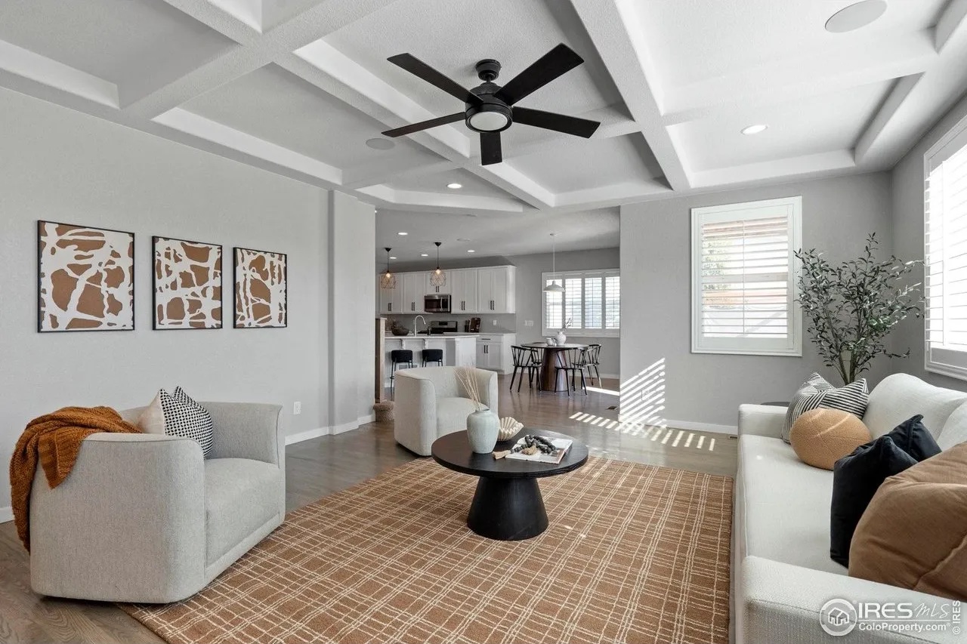
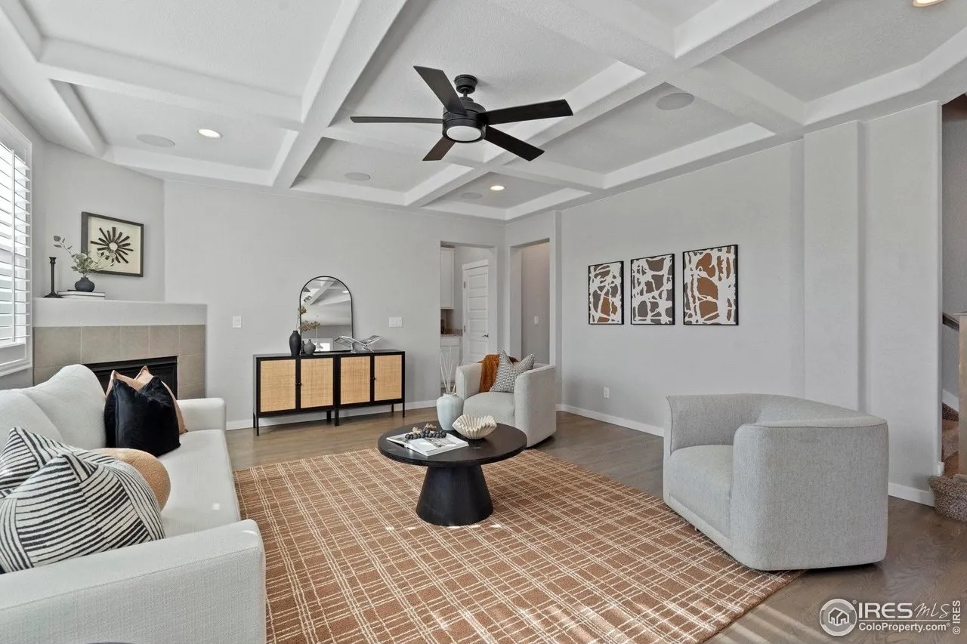
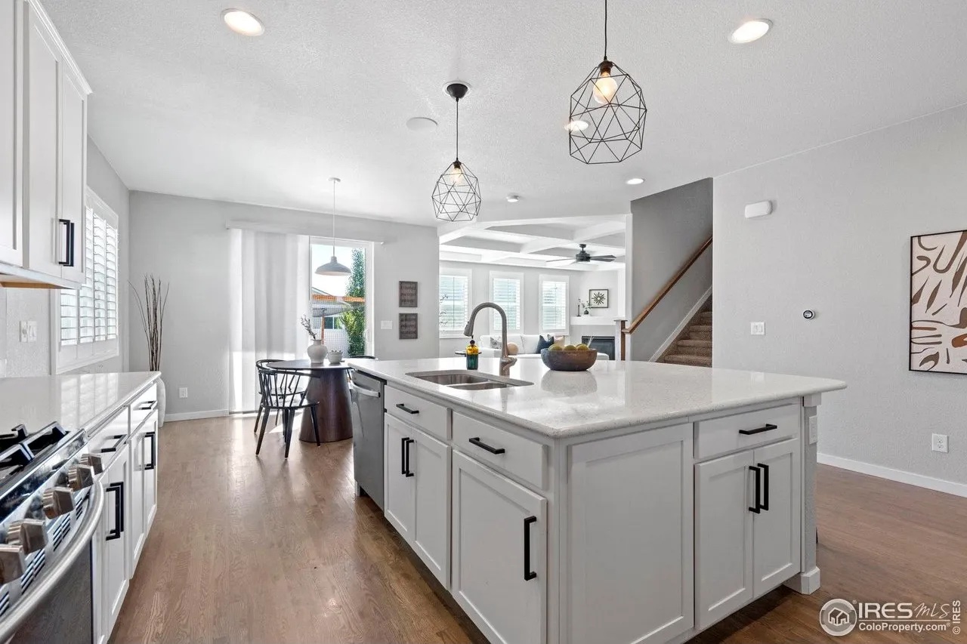
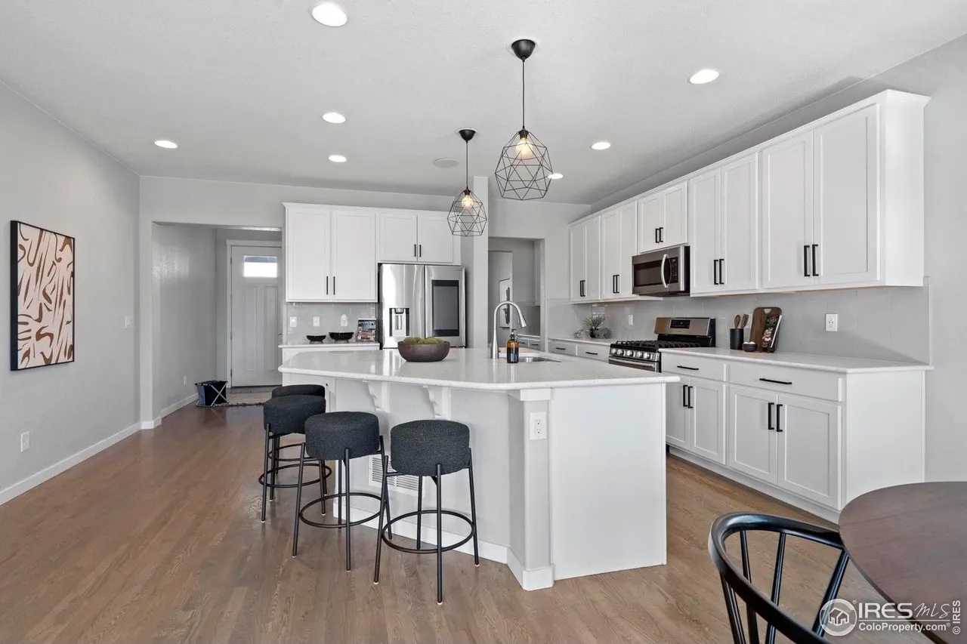
Spacious 2,746 sq ft unit featuring a generous four-bedroom, two-bath layout ideal for flexible living. The open kitchen includes a large island, quartz-look countertops, updated cabinetry, a tile backsplash and stainless-steel appliances with a built-in range and dishwasher. Dining and main living areas show hardwood-style flooring and abundant natural light through plantation-shuttered windows and a sliding glass door. Bedrooms display a mix of carpet and wood-look floors and one room is fitted with a modern ceiling fan. The lower level offers a finished rec room with built-in shelving, a casual bar counter with seating and durable vinyl plank flooring beneath an exposed-ceiling finish. The property includes both indoor and outdoor hockey rinks—the basement rink can double as a play area—and an outdoor putting green. Neutral paint and contemporary light fixtures run throughout. Schedule a viewing to tour this well-appointed floor plan and see how the space can work for your needs.
- Microwave
- Hardwood floors
- Air conditioner
- Refrigerator
- Dishwasher
- Walk-in closets
- Garage parking
- Fenced yard
- Fireplace
- Stove and oven
- Private patio
- Dryer
- Heat
- Laundry hookup
- Washer
- Storage space
- Carpet
- Ceiling fan
- Disposal
- Double sink vanity
- Mirrors
- Handrails
- Climate control
- Kitchen island
- Linen closet
- Pantry
- Tile floors
- 970-219-1633
- desperadorealty@gmail.com
- http://desperadorealty.com
$3,200.00 security deposit